





Please select a language

Please select the country/region where you would like to introduce your business.

Contact Us
Contact Us

Please select a language

Please select the country/region where you would like to introduce your business.

Knowledge How to Successfully Design an Office Layout: Dimension Standards and Latest Trends Explained


How to Successfully Design an Office Layout: Dimension Standards and Latest Trends Explained

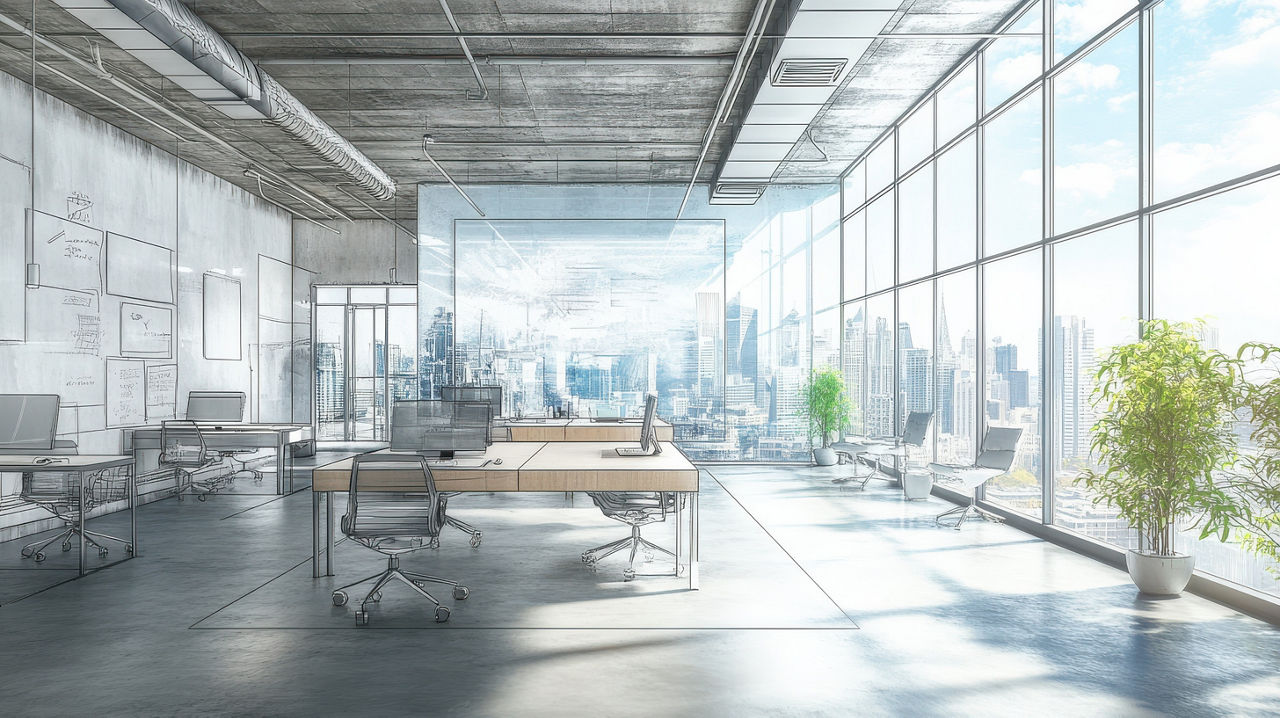
Changing an office layout is more than a simple cosmetic redecoration. It is a critical management objective that shapes corporate productivity, employee motivation, and company culture itself, and may be pursued by managers facing challenges like limited space or wanting to foster better communication.

This article comprehensively covers the essential points for a successful office layout redesign—from basic principles and legal standards to the latest trends. By the end, you will have a clear, actionable plan to build the optimal office for your organization.

Note: The legal regulations and numerical standards mentioned in this article are primarily based on Japanese laws and regulations. Because applicable regulations vary by country and region, please verify local laws and regulations prior to actual planning and construction.
1. What is the Correct Procedure for Determining an Office Layout?

To ensure a successful office redesign, it is essential to go through a structured planning phase rather than immediately jumping into furniture catalogs or floor plans.
You must first define the core purpose of changing the layout, then work backward to finalize the details.
Below are the key steps required for smooth project execution.

Step Task Key Point
1. Current State Survey

Employee surveys, storage inventory

Quantify latent dissatisfaction and physical space shortages.
2. Concept Formulation

Define themes like "enhance communication" or "enable focusing"

Establish a theme directly aligned with management goals.
3. Functional Definition Number of meeting rooms, break areas, web-conference booths Allow extra capacity to accommodate future headcount growth.
4. Space Zoning Layout plan for each functional area Simulate acoustics, traffic flow, and movement pathways.

Clarify the Concept and Current Issues

The starting point for a layout redesign is identifying the problems in your current office and formulating the overarching concept for the new space. Start by collecting concrete feedback from employees regarding current pain points, such as "not enough meeting rooms," "too much noise to focus," or "poor cross-departmental collaboration."

Once these issues are identified, translate them into a clear concept describing what kind of work style you want to achieve. If this concept remains vague, you risk ending up with an impractical office that merely replaces old furniture with new pieces.

Define Required Spaces and Functional Zoning

Once the concept is finalized, list all the functions and spaces needed to support it. Look beyond standard workstations to include meeting rooms, break areas, focus booths, storage facilities, and other necessary features.

Next, perform "zoning" to determine where these elements should be located within the office floor plan. Establish a macro-level layout based on traffic flow and security needs—for instance, placing visitor areas near the main entrance and focus zones deeper inside the office.

Verify Legal Standards and Safety Requirements

Legal regulations—such as local Fire Codes and Building Standards—are mandatory constraints when designing a layout. No matter how aesthetically pleasing a design may be, non-compliance can lead to regulatory enforcement actions, operational restrictions, and serious safety hazards for employees.

Requirements such as smoke extraction equipment standards when installing partitions, or maintaining required egress aisle widths, are strict necessities. Before finalizing architectural drawings, always confirm that all legal requirements are met, consulting building management or specialized contractor professionals as needed.

2. What Are the Typical Types and Features of Desk Layouts?

The single largest factor defining an office's atmosphere and functionality is the desk arrangement pattern. The optimal layout varies according to job functions and corporate culture. Below are four major desk layouts commonly used today, along with their respective advantages and recommended operational fits.

Layout Type Advantages Disadvantages Best Suited For
Face-to-Face (Island)

Facilitates team collaboration; space-efficient

Line-of-sight distractions; harder to focus Sales, General Administration
Single-Direction (Schoolroom)

Easy to focus; easy supervisory management

Reduces intra-team interaction Call centers, Data Entry Operators
Back-to-Back Balances focus and spontaneous conversation Requires more floor space Planning, R&D, Design
Hot-Desking (Free-Address) Stimulates broad communication; space-efficient Unclear seating locations; reduced sense of belonging Sales, Planning, All Roles (increasingly being adopted)

Face-to-Face (Island) Layout

The most conventional layout style in Japanese offices involves arranging desks face-to-face in blocks grouped by department.
Also known as "island style," this arrangement excels at fostering intra-team communication and simplifying cabling plans.
It is well-suited for sales and administrative teams requiring frequent verbal coordination, though visual distractions can necessitate privacy considerations for focus-heavy tasks.

Single-Direction (Schoolroom) Layout

In this layout, all desks face the same direction, resembling a school classroom. This configuration reduces direct line-of-sight distractions, creating an environment conducive to deep work. It is widely used in call centers or roles prioritized around individual task execution and data processing.
However, because it inhibits spontaneous conversation with people behind, it is less suited for collaborative teams.

Back-to-Back Layout

In a back-to-back layout, team members sit facing walls or partitions with their backs to one another.
Workers can immerse themselves in individual tasks and turn around in their chairs to converse with colleagues.
This provides a balance between deep concentration and active teamwork, making it ideal for planning, development, and creative roles.

Hot-Desking (Free-Address) Layout

This flexible style eliminates assigned seating, allowing employees to choose desks based on their daily tasks or preferences.
It fosters cross-departmental interactions, improves floor space utilization, and supports paperless operations.
While especially effective for sales teams who spend significant time out of the office, organizations must address challenges such as difficulty locating team members and potential dilution of team cohesion.

3. What Are the Standard Aisle Widths and Dimensions for Comfortable Working?

Dimensions are often overlooked during office planning, yet they are critical to day-to-day comfort.
Even a visually stunning layout will prove frustrating if aisles are too narrow to pass comfortably or if moving a chair back causes collisions with colleagues behind.
Below are recommended dimensional guidelines derived from ergonomics and practical office operations.

Location Recommended Dimension Purpose / Remarks
Main Aisle

1,200 mm – 1,600 mm

Width allowing two people to pass comfortably
Aisle Between Desks

900 mm – 1,200 mm

Width allowing passage behind seated employees
Per-Employee Workspace 6 sq. m – 10 sq. m Benchmark inclusive of personal space, shared areas, and aisles
Behind Seated Desk 600 mm – 900 mm Space required for pulling out a chair to stand up

Main Aisle Width for People Passing Each Other

Main traffic pathways in an office require sufficient clearance for two people to pass each other smoothly without stepping aside.
While a single pedestrian requires approximately 600 mm of width, comfortable two-way traffic requires a minimum of 1,200 mm.
For primary entryways or pathways that must accommodate wheelchairs and supply carts, establishing a clearance of 1,600 mm is recommended.

Seating Space Between Desks and Back Aisle

In workstation areas, you must account for both the depth needed for a seated employee and the passage clearance behind them.
Pulling out an office chair to sit down requires roughly 400 mm to 500 mm. If people must walk behind that seated individual, maintain a distance of at least 1,000 mm (preferably 1,200 mm) from the desk edge to the rear wall or adjacent furniture.
Even if no aisle is required behind the chair, maintaining 800 mm to 900 mm is ideal to prevent a sense of confinement.

Dimensions for Meeting Rooms and Break Spaces

Meeting room size depends on expected attendee capacity and table sizing. Generally, a 4-to-6 person conference room requires approximately 13 to 16 square meters (roughly 140 to 170 sq. ft.).
For employee break rooms, since the entire staff will not use the space simultaneously, a common baseline is designing for 10% to 20% total staff capacity at any given time.
Additionally, don't forget to maintain a minimum clearance of 1,000 mm in front of copiers and printers for maintenance and paper loading.

4. What Layout Rules Are Mandated by Law?

Office layouts cannot be modified entirely without constraints; statutory requirements govern facility design to protect employee safety.
Executing renovations without regulatory review risks failed fire safety inspections or, in severe cases, operational stop orders.
Below are three key regulatory areas to monitor closely.

Governing Law Core Regulation Layout Examples Requiring Caution
Fire Service Act (Japan)

Effective coverage range of fire safety devices

Partitions creating blind spots for heat/smoke detectors
Building Standards Act (Japan)

Evacuation aisle widths, smoke control systems, non-combustible finishes

Narrowing hallways, floor-to-ceiling full walls (enclosed rooms), altering egress pathways
Industrial Safety and Health Act (Japan) Illuminance, spatial volume, ventilation, thermal conditions Desks placed in unlit zones; fully enclosed booths lacking dedicated HVAC airflow

Securing Evacuation Routes Under the Fire Service Act

When partitioning a space, local fire safety codes require that smoke detectors and sprinkler coverage remain unobstructed; adding additional heads may be legally required.
Furthermore, building standards strictly dictate emergency egress route widths and placements.
Corridors generally require minimum clearances (e.g., 1.2 m for single-loaded corridors or 1.6 m for double-loaded corridors with rooms on both sides under Japanese Building Standards).

Reference: Fire Service Act | e-Gov Law Search (Japanese Only)

Mandatory Installation of Smoke Exhaust Equipment Under the Building Standards Act

Building regulations often mandate specialized mechanical or natural smoke exhaust capabilities to evacuate smoke during a fire.
Constructing enclosed rooms with floor-to-ceiling full-height partitions or built walls means those spaces may legally classify as "habitable rooms," triggering mandates for dedicated smoke exhaust windows or vents.
If designing windowless spaces or private rooms without transoms, technical evaluation by architectural specialists is mandatory prior to construction.

Illuminance and Climate Control Under the Industrial Safety and Health Act

Occupational safety guidelines specify environmental metrics to safeguard employee health.
Desktop illuminance must generally meet minimum standards—such as 300 lux or higher for standard office work and 150 lux for general auxiliary tasks.
For climate control, constructing new enclosed booths must not create air stagnation or thermal imbalances; system airflow rates and diffuser positions must be calculated according to room volume.

5. What Is Zoning to Stimulate Communication?

A core objective in modern office design is driving meaningful interaction. Beyond lining up rows of workstations, effective layouts intentionally integrate spatial elements that bring people together.

Below are concrete zoning strategies designed to foster communication.

Zone Type Objective Recommended Furniture / Facilities
Focus Zone

Deep individual concentration

Acoustic panel desks, quiet-rule enforcement, sound-absorbing panels
Interaction Zone

Informal collaboration and casual check-ins

Booth seating, comfortable sofas, cafe counter setups
Magnet Zone Natural gathering points for spontaneous chats Copiers, coffee machines, bulletin boards, mail stations
Web Conference Zone Calls and virtual meetings without disturbing others Soundproof phone booths, semi-enclosed video pods

Clear Separation of Focus and Interaction Zones

Paradoxically, driving active communication requires providing dedicated focus areas. If conversations can be heard everywhere, individuals trying to perform concentrated tasks will experience high stress.

To prevent this, divide the floor plan into distinct "quiet work zones" and "active communication zones." This allows employees to converse freely in designated interaction areas, ultimately increasing both the quality and frequency of workplace collaboration.

Creating "Magnet Spaces" to Encourage Spontaneous Conversations

Intentionally designing locations where employees naturally converge is called creating a "Magnet Space." This involves centralizing amenities such as multi-function copiers, beverage stations, waste disposal, and office supplies in a central hub.
When employees visit this area for routine tasks, they naturally bump into colleagues from other departments, spurring casual touchpoints like "Good morning, how is that project going?" Designing these movement flows helps dismantle organizational silos.

Installing Dedicated Booths for 1-on-1s and Web Conferences

With the rise of hybrid working, virtual meetings and frequent 1-on-1 check-ins have increased dramatically. Conducting these at standard open desks creates noise distractions for surrounding colleagues and feeds ambient background noise into remote calls.

Installing acoustic individual booths or small touch-down meeting pods throughout the office removes these friction points. Accessible, low-barrier meeting spaces significantly reduce the effort required to have quick, timely discussions.

Office environments are evolving beyond simple spatial efficiency to embrace overall employee wellbeing and workplace agility. Key modern design trends include:

Adopting ABW (Activity-Based Working)

ABW is a work model empowering employees to choose where and how they work based on the specific nature of their current task.
Unlike standard hot-desking, ABW provides a wide variety of specialized settings—such as focus booths, open cafe areas, standing desks, and lounge seating.
By enabling staff to select the ideal setting independently, organizations boost both productivity and employee autonomy.

Stress Reduction via Biophilic Design

Biophilic design satisfies the innate human desire to connect with nature.
Going beyond placing a few potted plants, it incorporates natural wood furniture textures, maximized daylighting, and subtle ambient natural sounds such as running water.
Incorporating natural elements reduces stress levels and improves worker focus and mental wellbeing.

Utilizing Easily Reconfigurable Mobile Furniture

As business cycles accelerate, offices require built-in spatial agility.
Instead of fixed walls and heavy furniture, companies increasingly specify mobile desks on casters, portable whiteboards, movable acoustic partitions, and freestanding pod spaces.
This allows teams to adjust floor layouts on demand to accommodate shifting project sizes or headcount changes without expensive construction delays.

7. What Are Common Pitfalls in Layout Redesign and Their Solutions?

Even thoroughly planned layouts can reveal unexpected flaws once operational. Understanding common oversights beforehand helps prevent costly fixes down the road.

Insufficient Verification of Power Outlets and LAN Wiring Locations

A floor plan may look complete on paper, but placing actual desks often uncovers issues like unreachable wall outlets or exposed floor cabling across walkways.
Transitioning from fixed desks to hot-desking frequently increases total power capacity requirements.
Always audit floor electrical schematics before finalizing furniture arrangements, budgeting for raised access flooring (OA flooring) or electrical retrofits where needed.

Deterioration of the Work Environment Due to Noise Issues

Removing walls to create an open concept can backfire if call chatter and meeting voices flood the workspace, making focus impossible. Given the prevalence of video calls, acoustic management is essential.
Mitigate sound transfer by specifying sound-absorbing ceiling materials and carpets, installing sound-masking systems (which emit soft ambient background sound to obscure speech clarity), and placing acoustic partitions around busy areas.

Underestimating Required Storage Space

Eliminating filing cabinets based on paperless workplace goals can lead to clutter if physical files remain in active use.
Layout changes are great opportunities to purge unnecessary files, but removing storage based purely on optimistic assumptions is risky.
Audit physical document volumes accurately beforehand, categorizing files into "shred/recycle," "offsite archive storage," and "active office storage" to size storage requirements correctly.
Ensure personal lockers are large enough to fit laptops and bags comfortably.

8. Conclusion

Below is a summary of the core takeaways from this guide:

  • Treat layout redesigns as strategic management initiatives, planning every step around a clearly defined operational concept.
  • Select optimal desk configurations—such as face-to-face or hot-desking—based on job functions and daily workflows.
  • Strictly observe statutory building codes and recommended aisle dimensions to guarantee comfortable movement and safety.
  • Apply strategic zoning to boost collaboration and accommodate web conferencing needs effectively.
  • Plan ahead for power distribution, acoustic management, and storage capacity to avoid common post-renovation pitfalls.

Redesigning an office layout is far more than moving physical furniture—it is a strategic investment in your organization's future. Use the steps, guidelines, and standards outlined in this guide to build an inspiring workspace where your team can thrive. Take the first step today by gathering feedback from your staff on current workplace challenges.

Unsure where to start with interior construction, network infrastructure, or office redesign planning? KDDI provides end-to-end support for complex projects—from workplace design to ICT infrastructure setup. We deliver tailored office environments that balance high design with operational functionality.
Learn more on our service page:

Do you need more information?

Construction of IT Infrastructure Prone to Be Forgotten at Opening, Moving, or Renovating Overseas Office

Connect with KDDI consultants for inquiries and quotations.